
The world’s most holistic and ambitious rating system to create buildings that work in harmony with the natural environment.
The Living Building Challenge
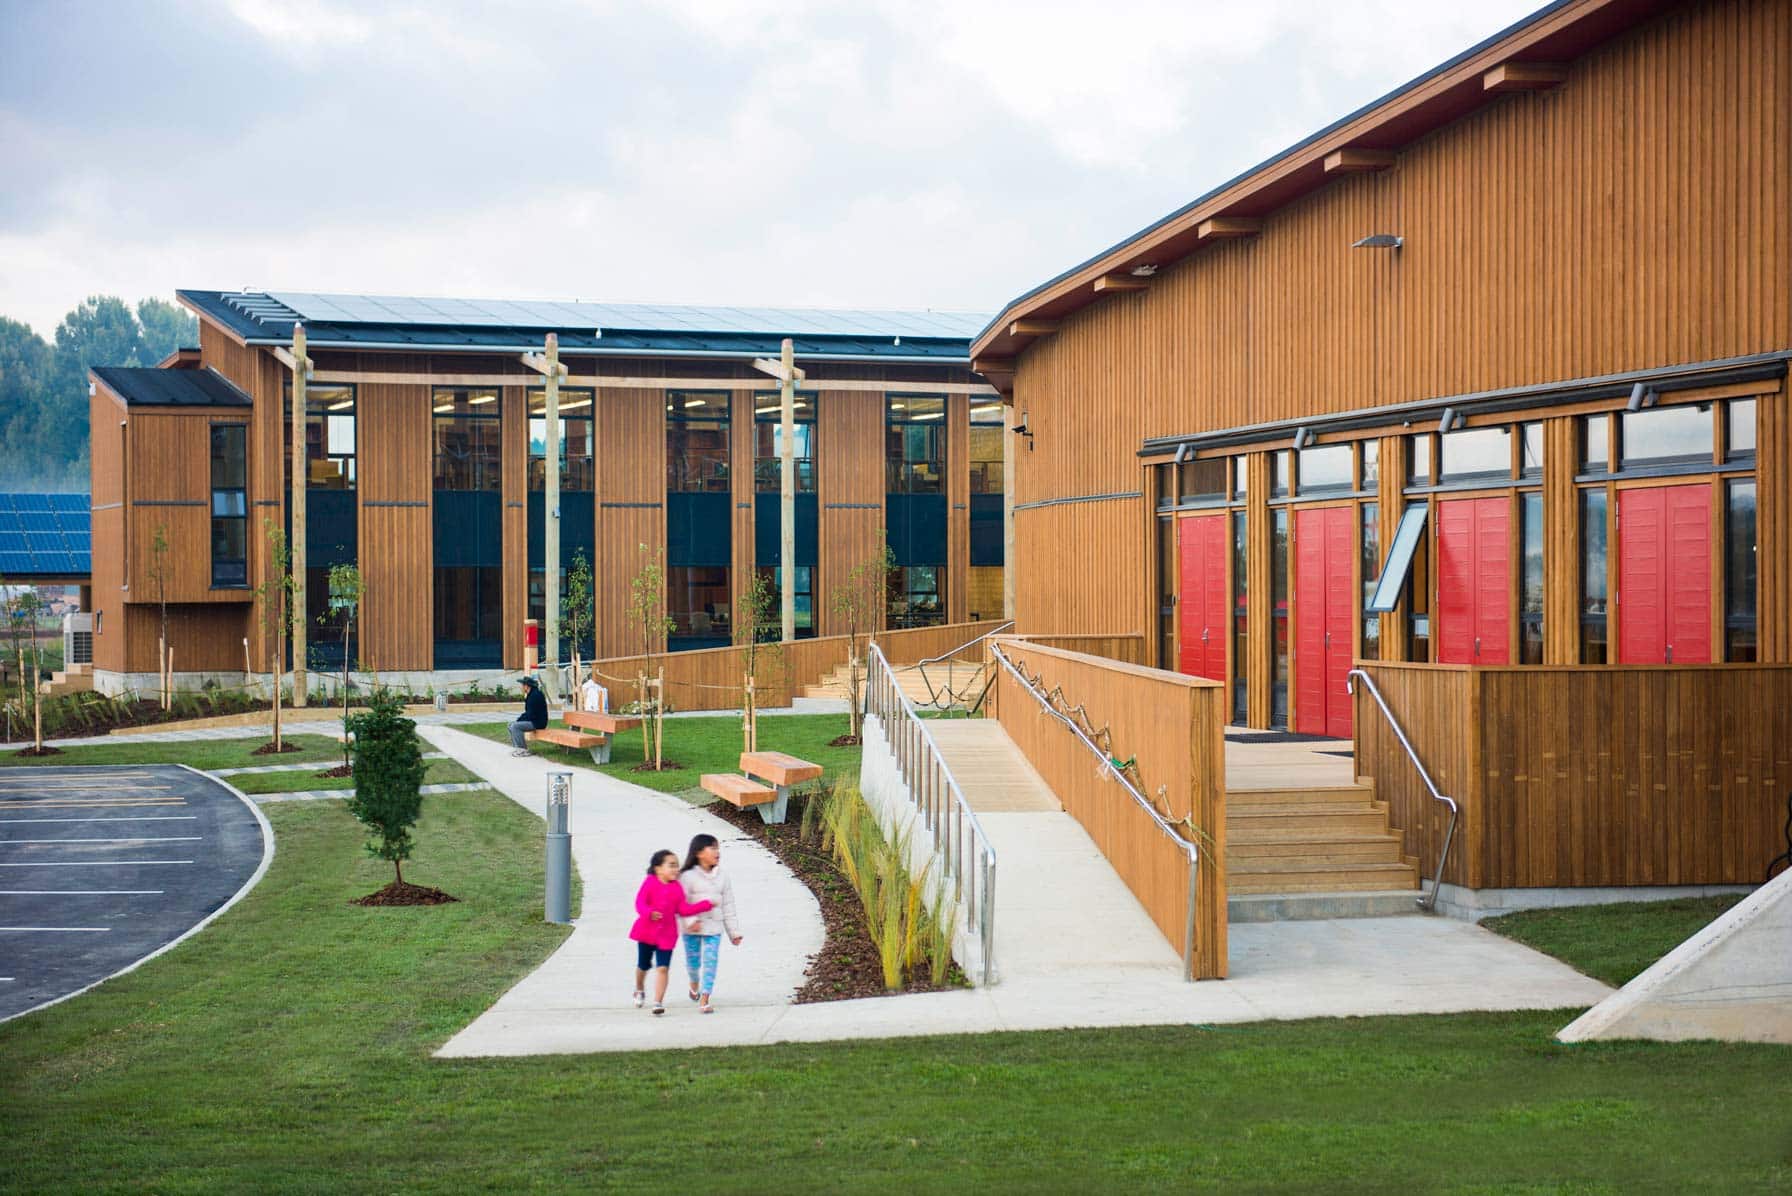
The Living Building Challenge is a philosophy, advocacy tool, and certification program setting the highest standard for sustainability in the built environment. Whether the project is a single building, a renovation, an infrastructure project, or a park, the Living Building Challenge provides a framework for designing, constructing, and improving the symbiotic relationships between people and all aspects of the built and natural environments.
What does good look like?

The Living Building Challenge imagines a world where regenerative design is the benchmark, where communities thrive in harmony with nature, and where everyone has access to a fair and equitable future.
Regenerative
Living Buildings are regenerative buildings that connect occupants to light, air, food, nature, and community.
Resilient
Living Buildings are self-sufficient and remain within the resource limits of their site.
Impactful
Living Buildings create a positive impact on the human and natural systems that interact with them.
Ready to explore Living Building Certification for your next project?
Petals
Imagine a building that is as efficient as a flower; a simple symbol for the ideal built environment. The Living Building Challenge is organised into seven performance areas, or petals, which are subdivided into 20 Imperatives. The Imperatives can be applied to almost every conceivable building project, of any scale and any location—be it a new building or an existing structure.
For further details, download the latest standard version, understand the basics here, or contact us about registering your project.
Place Petal

Restoring a healthy interrelationship between buildings and nature.
IMPERATIVES
I1 – Ecology of Place
I2 – Urban Agriculture
I3 – Habitat Exchange
I4 – Human Scaled Living
Water Petal

Creating developments that operate within the water balance of a given place and climate.
IMPERATIVES
I5 – Responsible Water Use
I6 – Net Positive Water
Energy Petal

Transforming energy use from extraction to regeneration
IMPERATIVES
I7 – Energy + Carbon Reduction
I8 – Net Positive Energy
Health + Happiness Petal

Creating environments that optimise physical and psychological health and wellbeing.
IMPERATIVES
I9 – Healthy Interior Environment
I10 – Healthy Interior Performance
I11 – Access to Nature
Materials Petal

Promoting healthy materials that are safe for all species through time.
IMPERATIVES
I12 – Responsible Materials
I13 – Red List
I14 – Responsible Sourcing
I15 – Living Economy Sourcing
I16 – Net Positive Waste
Equity Petal

Supporting a just and equitable world.
IMPERATIVES
I17 – Universal Access
I18 – Inclusion
Beauty Petal

Celebrating design that uplifts the human spirit.
IMPERATIVES
I19 – Beauty + Biophilia
I20 – Education + Inspiration
Certified Projects
Burwood Brickworks Shopping Centre
Petal Certified
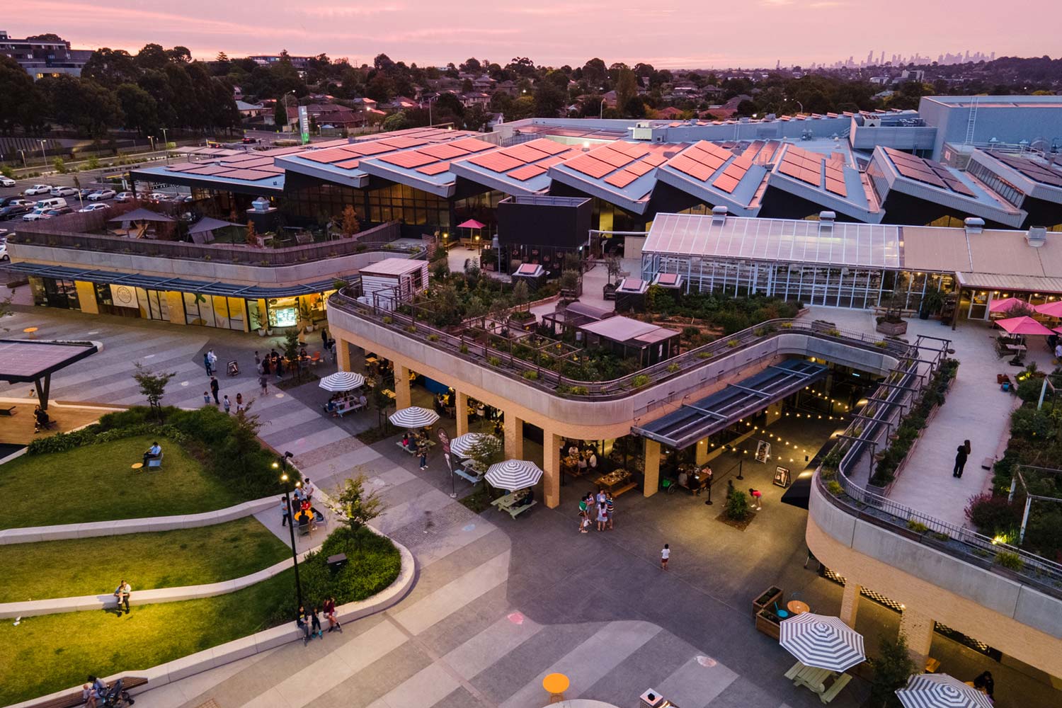
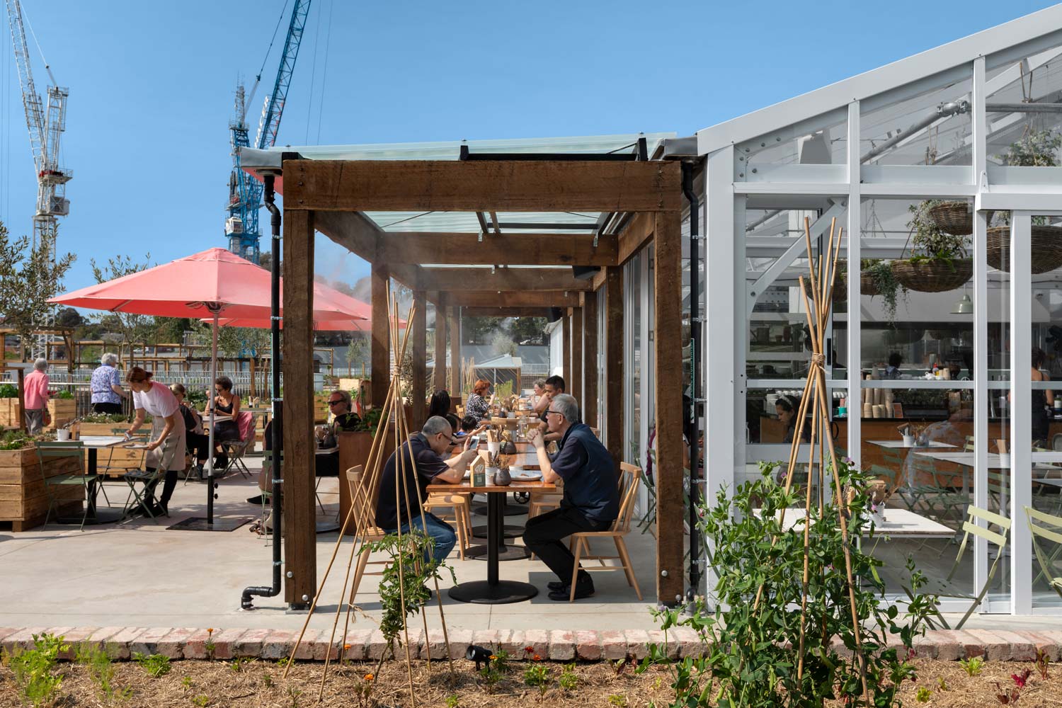
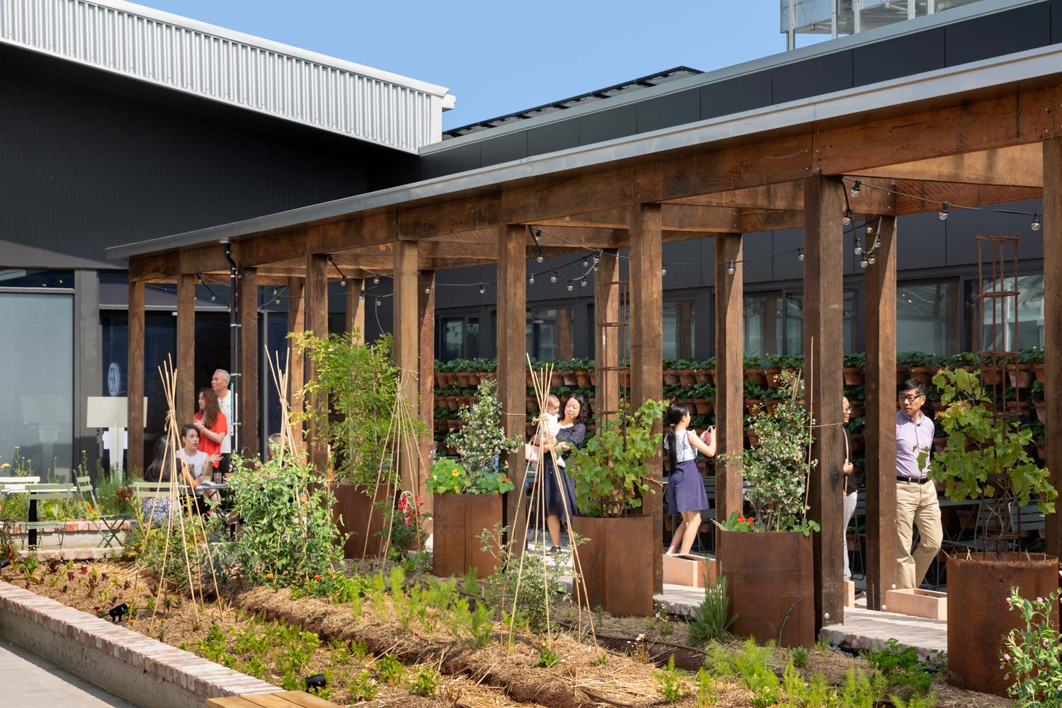
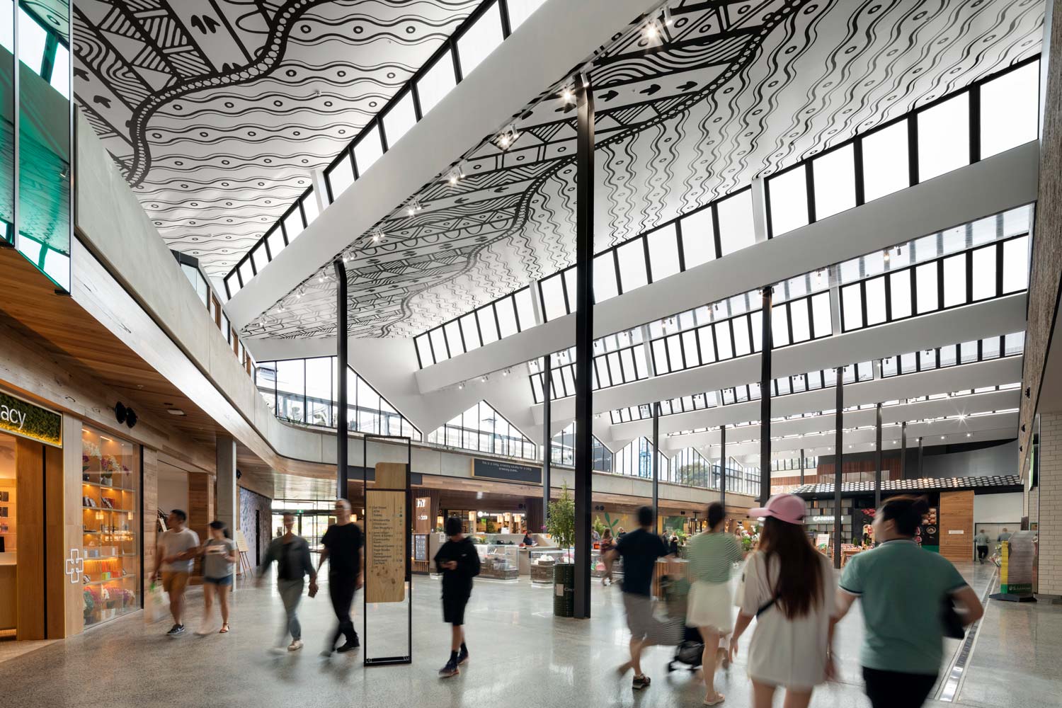
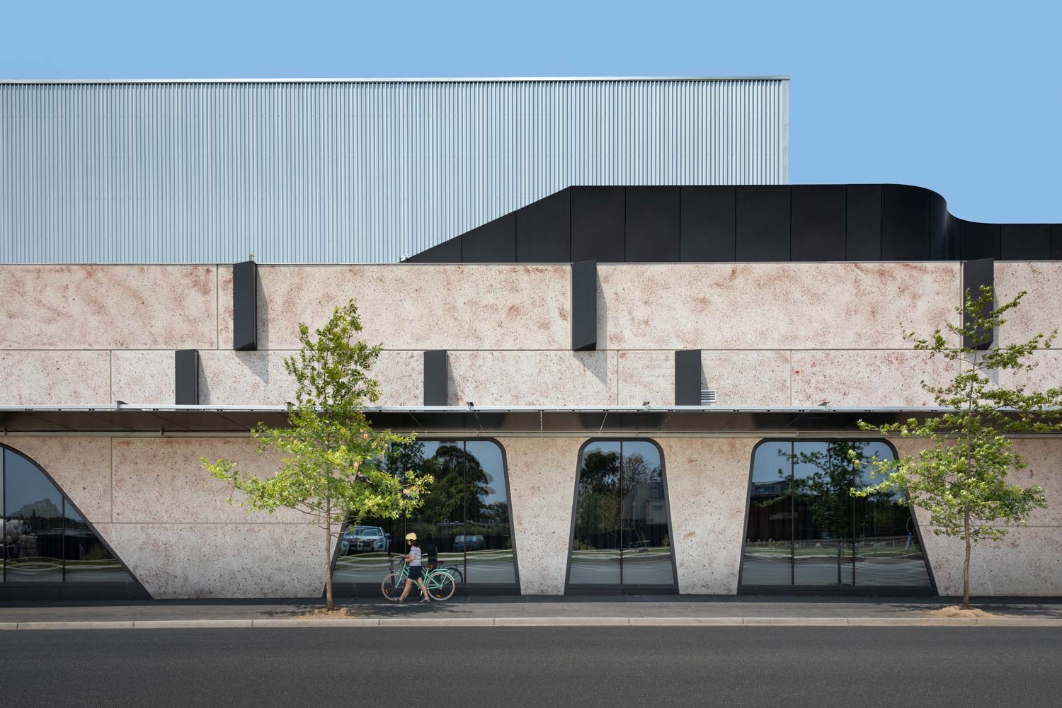
Burwood Brickworks is a groundbreaking development that has achieved Petal Certification across Place, Health + Happiness, Materials, Equity, and Beauty Petals. The project redefines what’s possible for shopping centres, challenging traditional retail fitouts and material choices in collaboration with tenants like Woolworths, Dan Murphy’s and Readings Cinemas. Opened in 2019, the centre features an on-site rooftop urban farm, state-of-the-art wastewater treatment, and large-scale public art by Balarinji, in collaboration with Dja Dja wurrung and Ngurai illum wurrung multi-disciplinary artist, Mandy Nicholson. First proposed through the LFIA’s 2016 design competition, Burwood Brickworks continues to inspire industry leadership and prove that regenerative, culturally rich retail projects are possible and transformational.
See More
Show Less

LOCATION
Wurundjeri Country, Burwood VIC
CERTIFICATION
Petal Certified LBC 3.1
OWNER
Frasers Property Australia
TYPOLOGY
Commercial RetailCamp Glenorchy Eco Retreat
Petal Certified
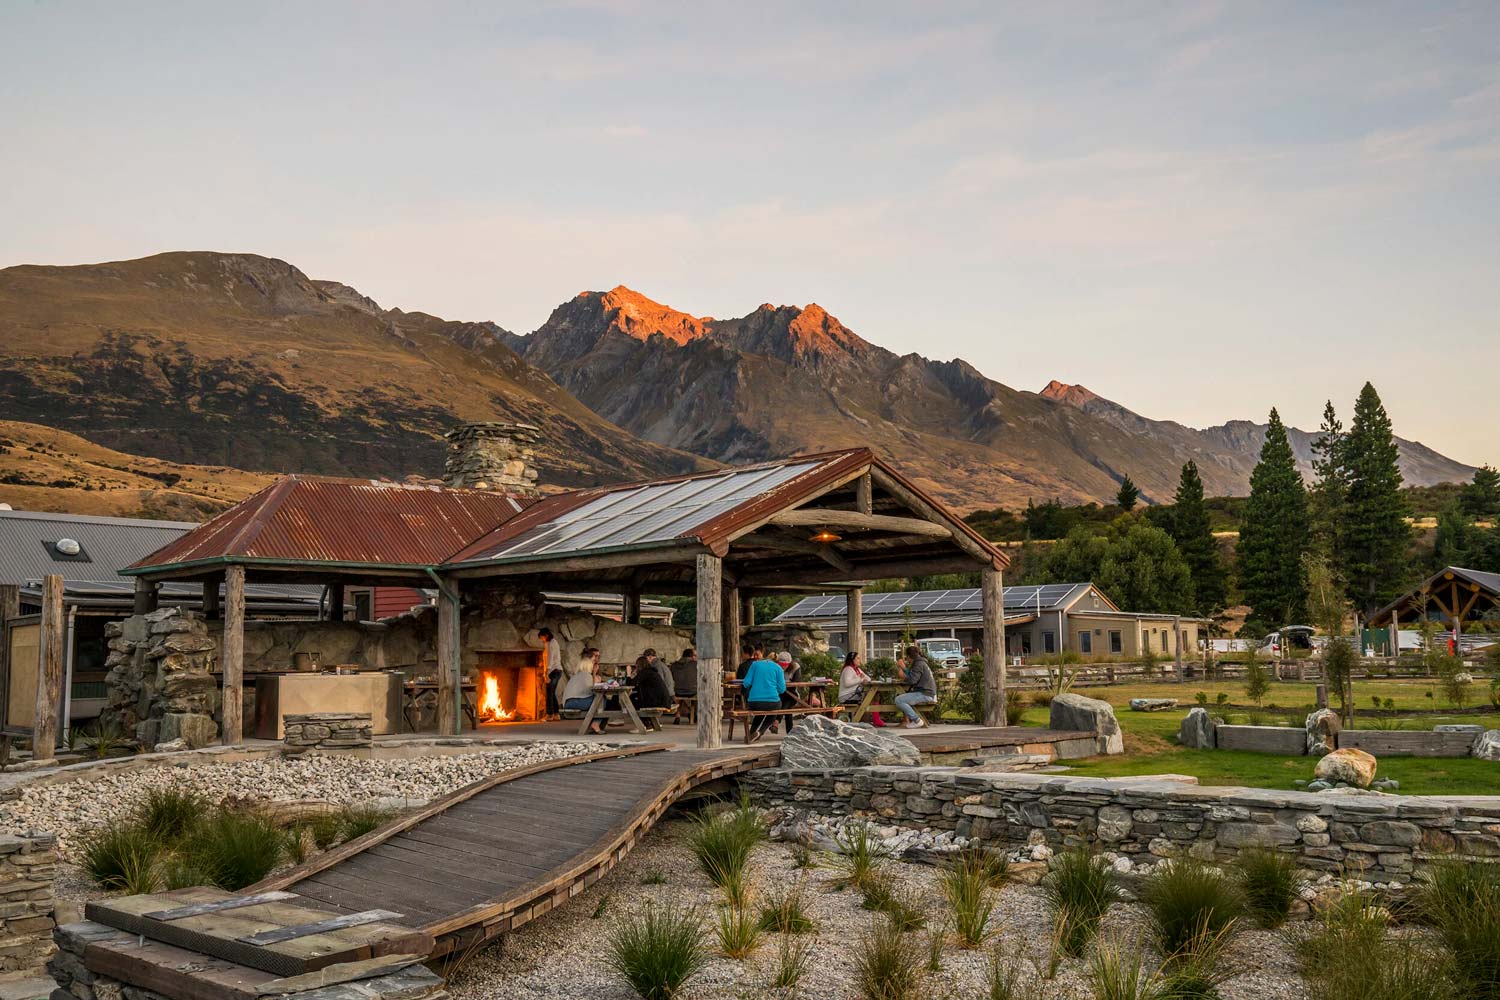
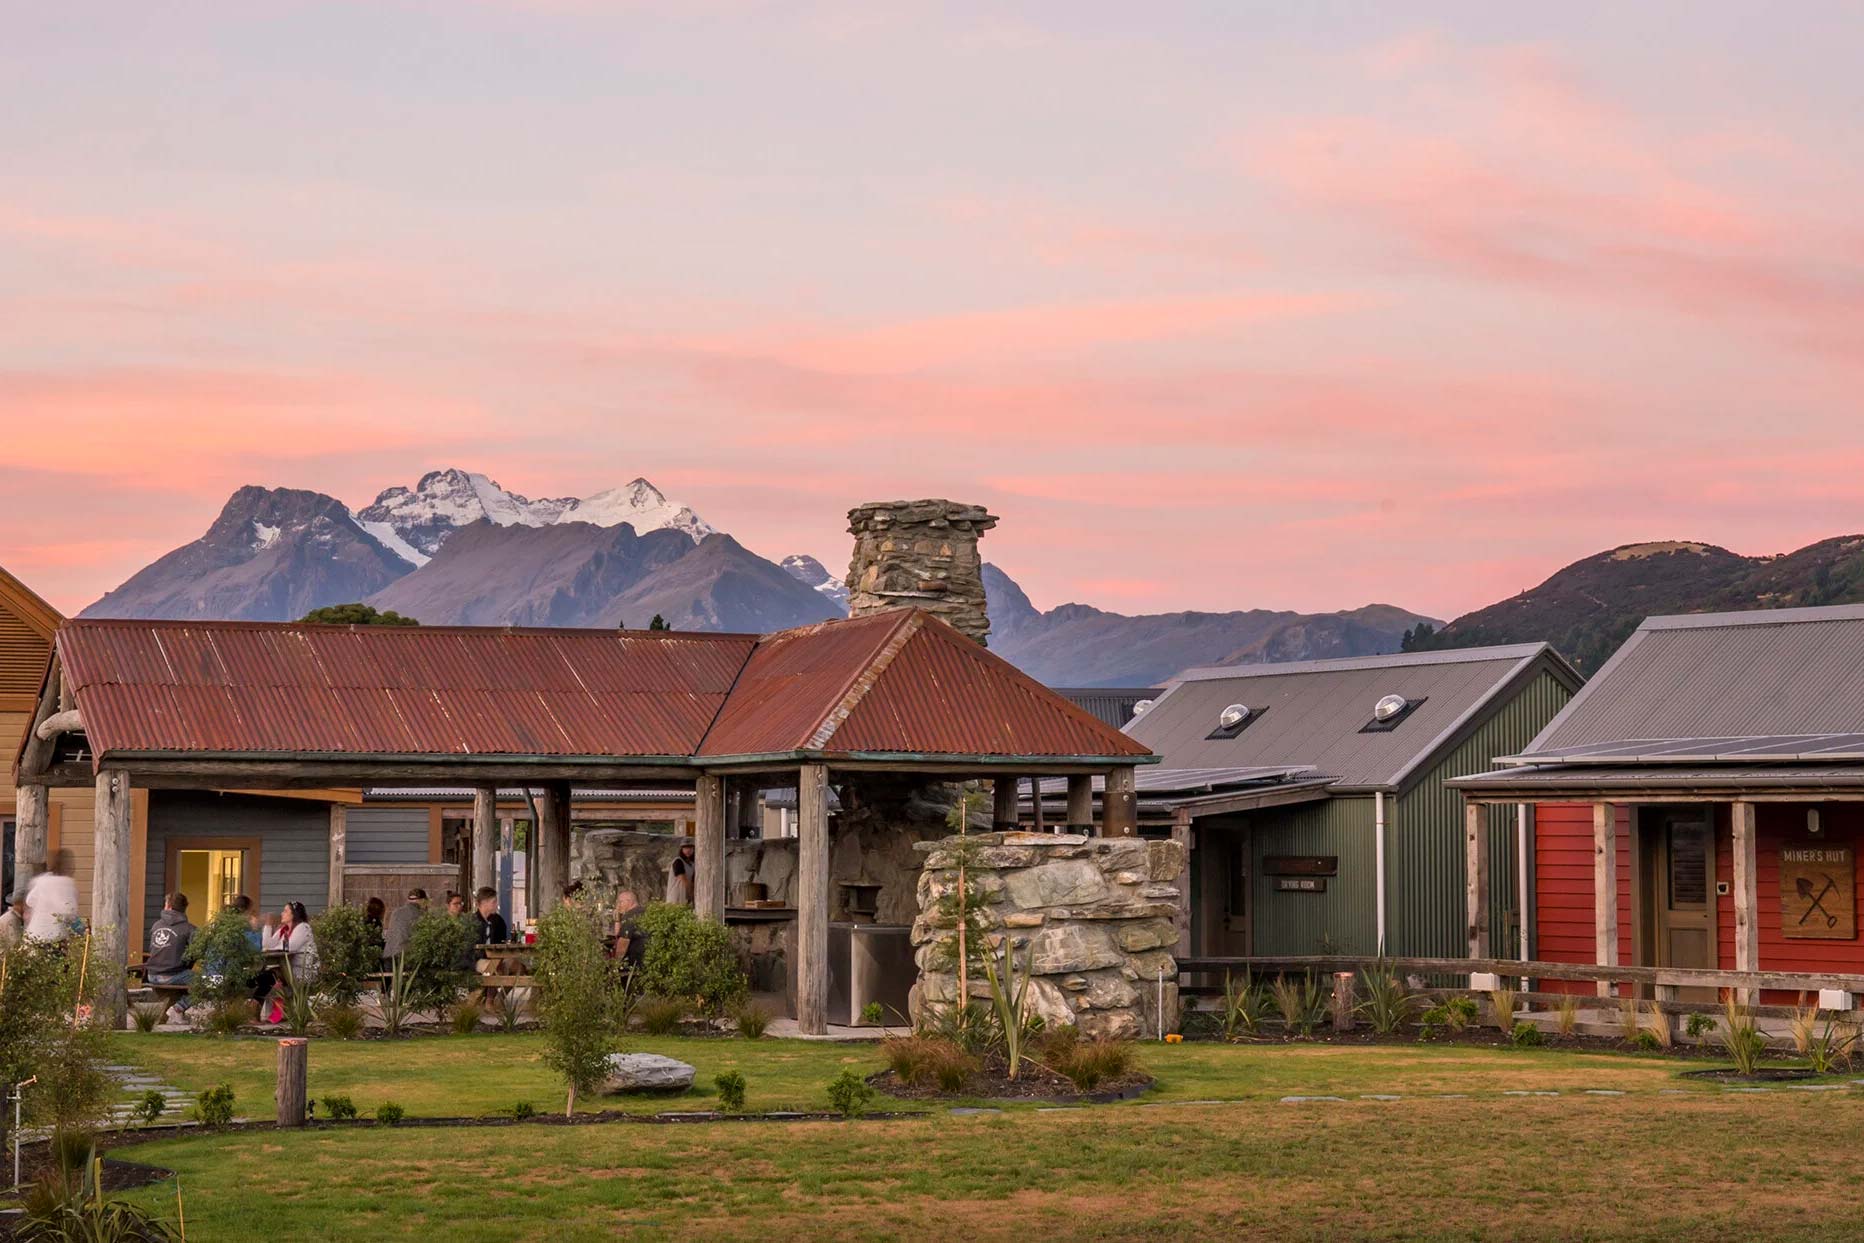
Camp Glenorchy Eco Retreat, located in the heart of Aotearoa New Zealand’s South Island, blends hospitality with deep respect for the region’s natural beauty and cultural character. Nestled in the scenic village of Glenorchy at the head of Lake Wakatipu, the retreat is powered by a 130kVA lithium-ion battery system, making it New Zealand’s first net-positive energy visitor accommodation. Its design was guided by the Energy, Water, Beauty, and Place Petals of the Living Building Challenge, achieved through the use of locally sourced and upcycled materials, integration of local arts and crafts, and a stringent net-positive water strategy that includes roof catchments, greywater systems, step tanks, and constructed wetlands. Every aspect of the retreat supports community wellbeing, environmental health, and education, proving that tourism can tread lightly while offering a rich, meaningful experience.
See More
Show Less
LOCATION
Queenstown, Aotearoa New Zealand
CERTIFICATION
LBC 3.1 Petal Certified
OWNER
Pounamu Holdings Ltd
TYPOLOGY
Tourism and HospitalityCONTRIBUTORS
| Owner | Pounamu Holdings Ltd |
| General Manager | Camp Glenorchy |
| Project Manager | Rubix NZ |
| Architect | Mason & Wales |
| Landscape Architect | Baxter Design Group |
| Interior Designer | Cassells Green |
| Controls/Electrical | Evident |
| Communications | Evident |
| Structural Engineers | Gridline, Ezed |
| Civil Engineer | Hadley Consulting |
| Wastewater Engineer | GWE |
| Thermal Modeler | Ezed |
| Electrical Engineer | Cosgroves |
| Fire Engineer | BECA |
| Lighting Designer | MAW Design |
| Accessibility Consultant | CCS |
| LBC Coordinator | Tricia Love Consultants Ltd |
| Site Administrator | Rubix NZ |
| Hydraulic/Heating Contractor | Peak Plumbing |
| Landscape Contractor | Alpine Green |
| PV Contractor | Powersmart Solar NZ |
Tanglewood
Petal Certified
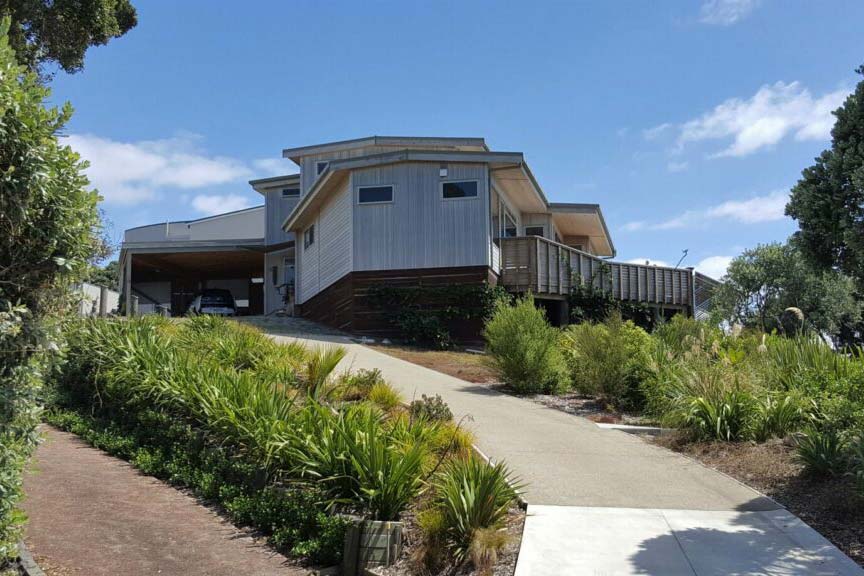
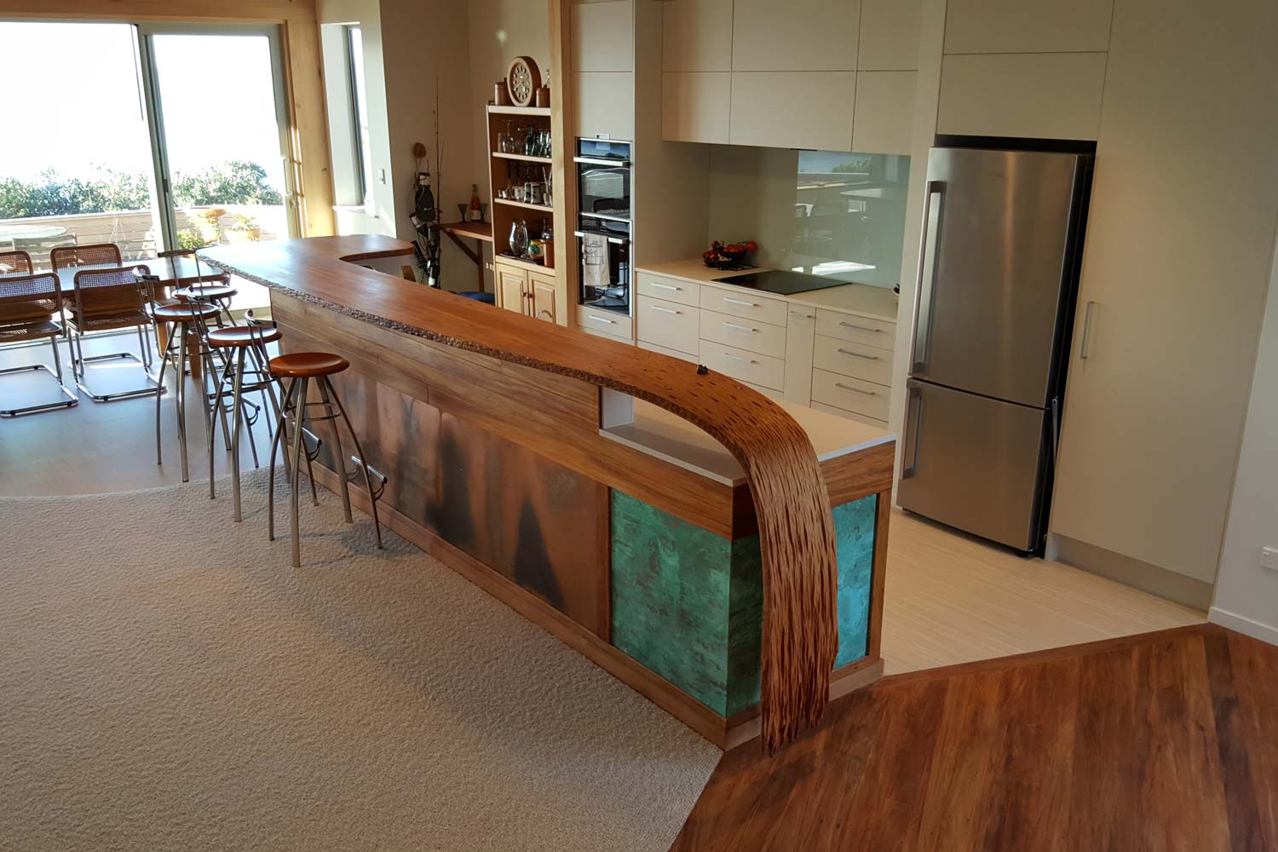
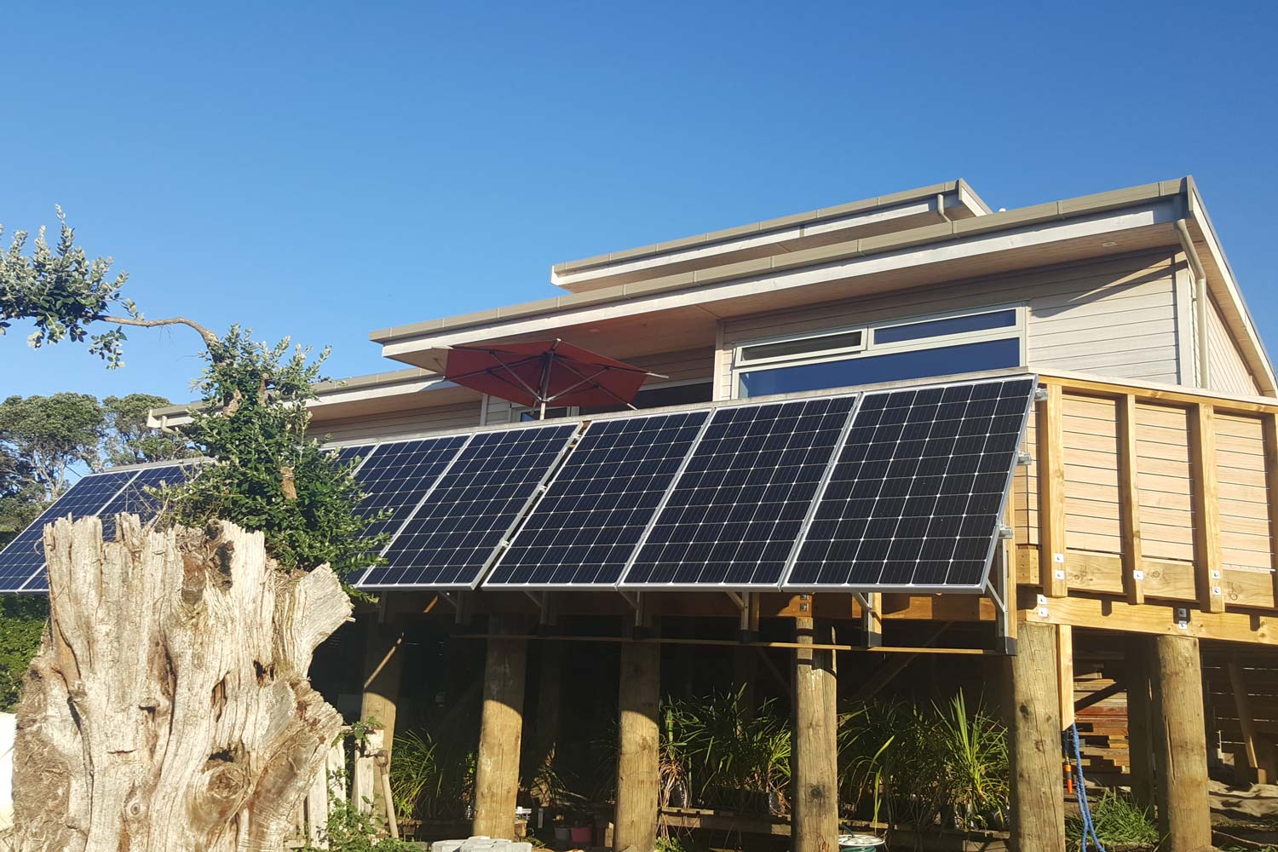
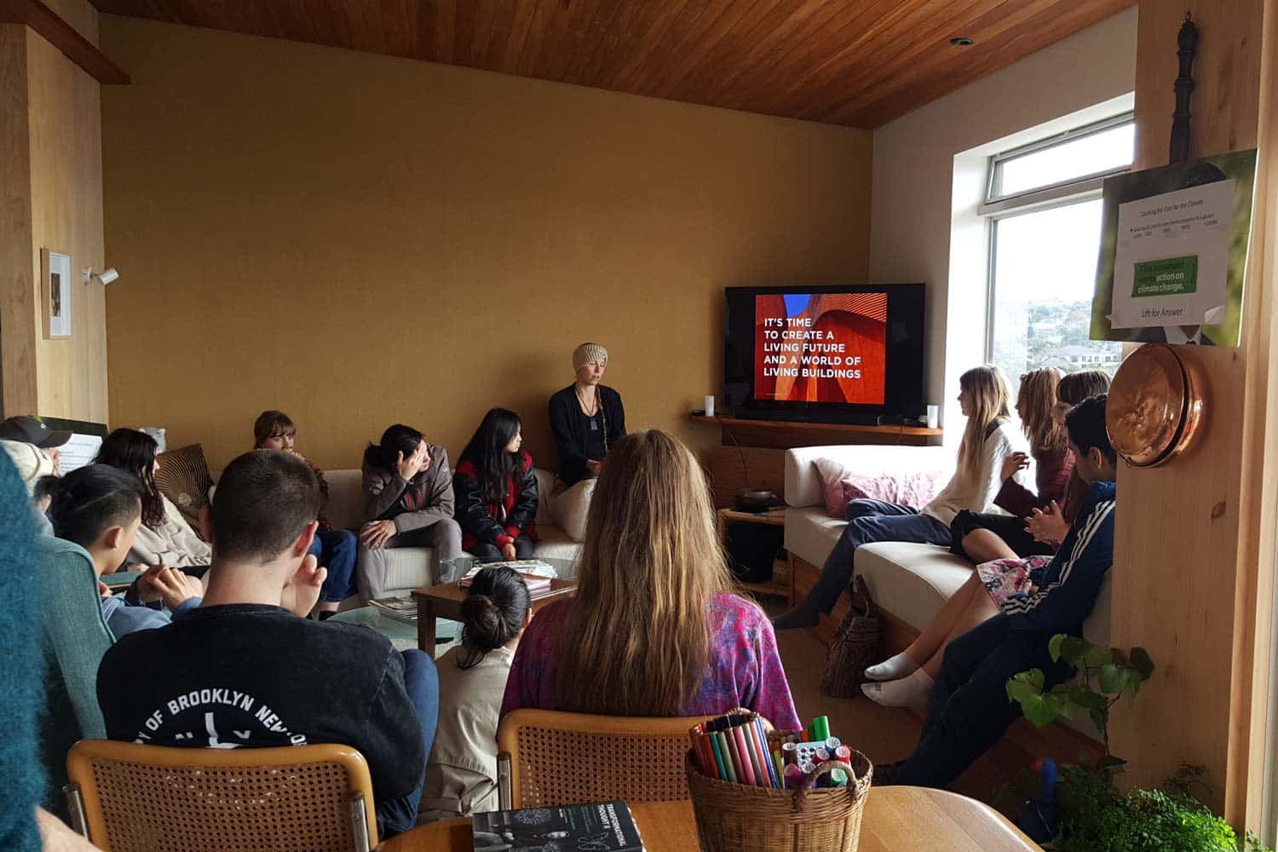
Nestled amongst native plants on a suburban site in Auckland, Tanglewood took an eco-centric approach, returning a typical suburban property to a more natural state. This Petal‑Certified residence (Energy, Health + Happiness, and Beauty Petals) reimagines a 1940s family home into a regenerative haven. Salvaged timber and furniture from the original building are woven into the new structure, which blends seamlessly with native bush gardens. With net-positive energy and biophilic beauty embedded in every aspect of the design, Tanglewood showcases a thoughtful, place-sensitive development that steps lightly on the land.
See More
Show Less
LOCATION
Auckland, Aotearoa New Zealand
CERTIFICATION
LBC 3.0 Petal Certified
OWNER
Yoshimi & Jon Brett
TYPOLOGY
ResidentialUnison Network Windsor Substation
Petal Certified
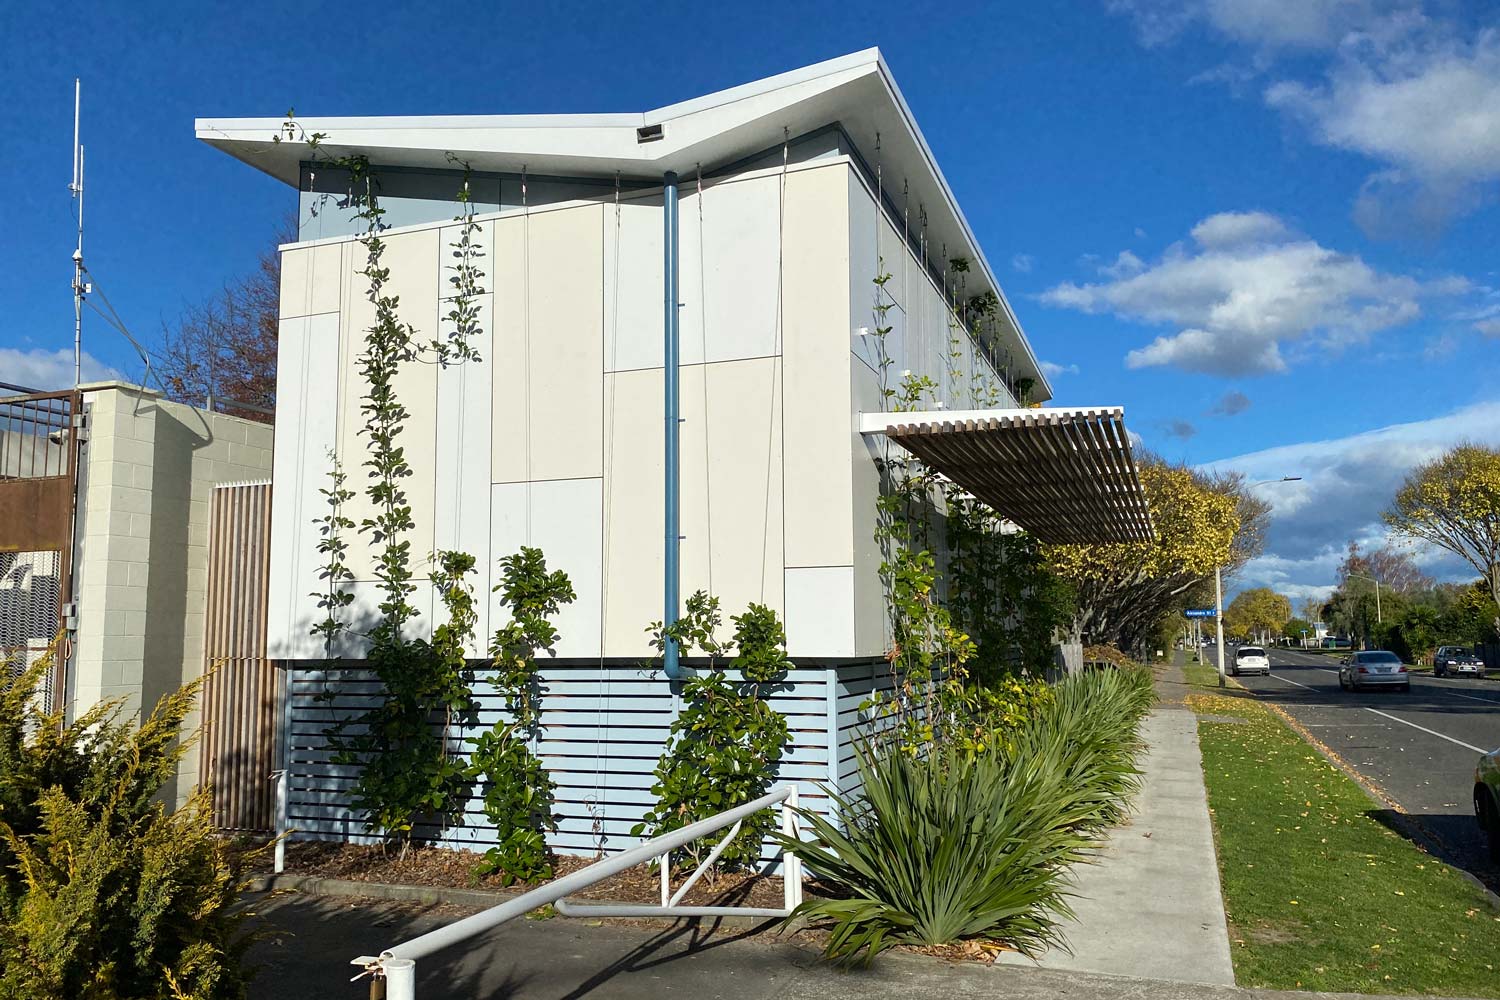
Unison Networks Windsor Substation Switchroom is a pioneering example of how infrastructure can create an inspiring contribution to a regenerative future. Located in Hastings, Aotearoa New Zealand, the project reimagines the traditional switchroom as a low-carbon, high-performance facility that continues to serve approximately 3,500 residential and commercial connections. Achieving Petal Certification for Place, Water, Energy, Materials, Equity, and Beauty, it sets a new benchmark for sustainable infrastructure. From net-positive energy performance and rainwater harvesting to Red List Free materials and a strong emphasis on biophilic design for community benefit, Unison’s switchroom proves that even essential utility buildings can be environmentally responsible, contribute to community and uplift the human spirit.
See More
Show Less
LOCATION
Hastings, Aotearoa New Zealand
CERTIFICATION
LBC 4.0 Petal Certified
OWNER
Unison Networks
TYPOLOGY
Infrastructure
Want to dive deeper?
To explore how project teams have met the Living Building Challenge imperatives in more detail, or to discover more inspiring examples from around the world, check out the full library of international case studies.
International case studies
Projects in Progress
Many projects pursuing certification remain confidential during planning and construction. The projects featured here are among the few that have shared their journeys publicly, offering a glimpse into the inspiring visions, bold ideas, and collaborative efforts currently shaping a living future across our region.
Arup Adelaide
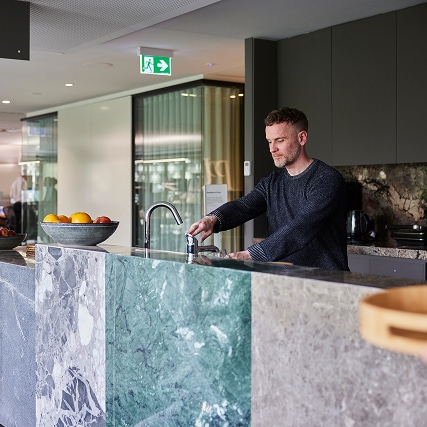
Arup’s Adelaide tenancy is reimagining a heritage-listed site at 182 Victoria Square as a transformational, contemporary and culturally rich workplace. Designed to enhance wellbeing, productivity and collaboration, the fit-out is part of Arup’s global commitment to sustainability leadership. By pursuing and embedding the philosophies of the Living Building Challenge, the project aims to demonstrate how regenerative design can raise the bar for workplace interiors.
KEY STATS
- Location: Kaurna Country, Victoria Square, SA
- Owner: Arup
- Typology: Interior
- Site Area: 800m²
- LBC Version: 4.0
Arup Auckland
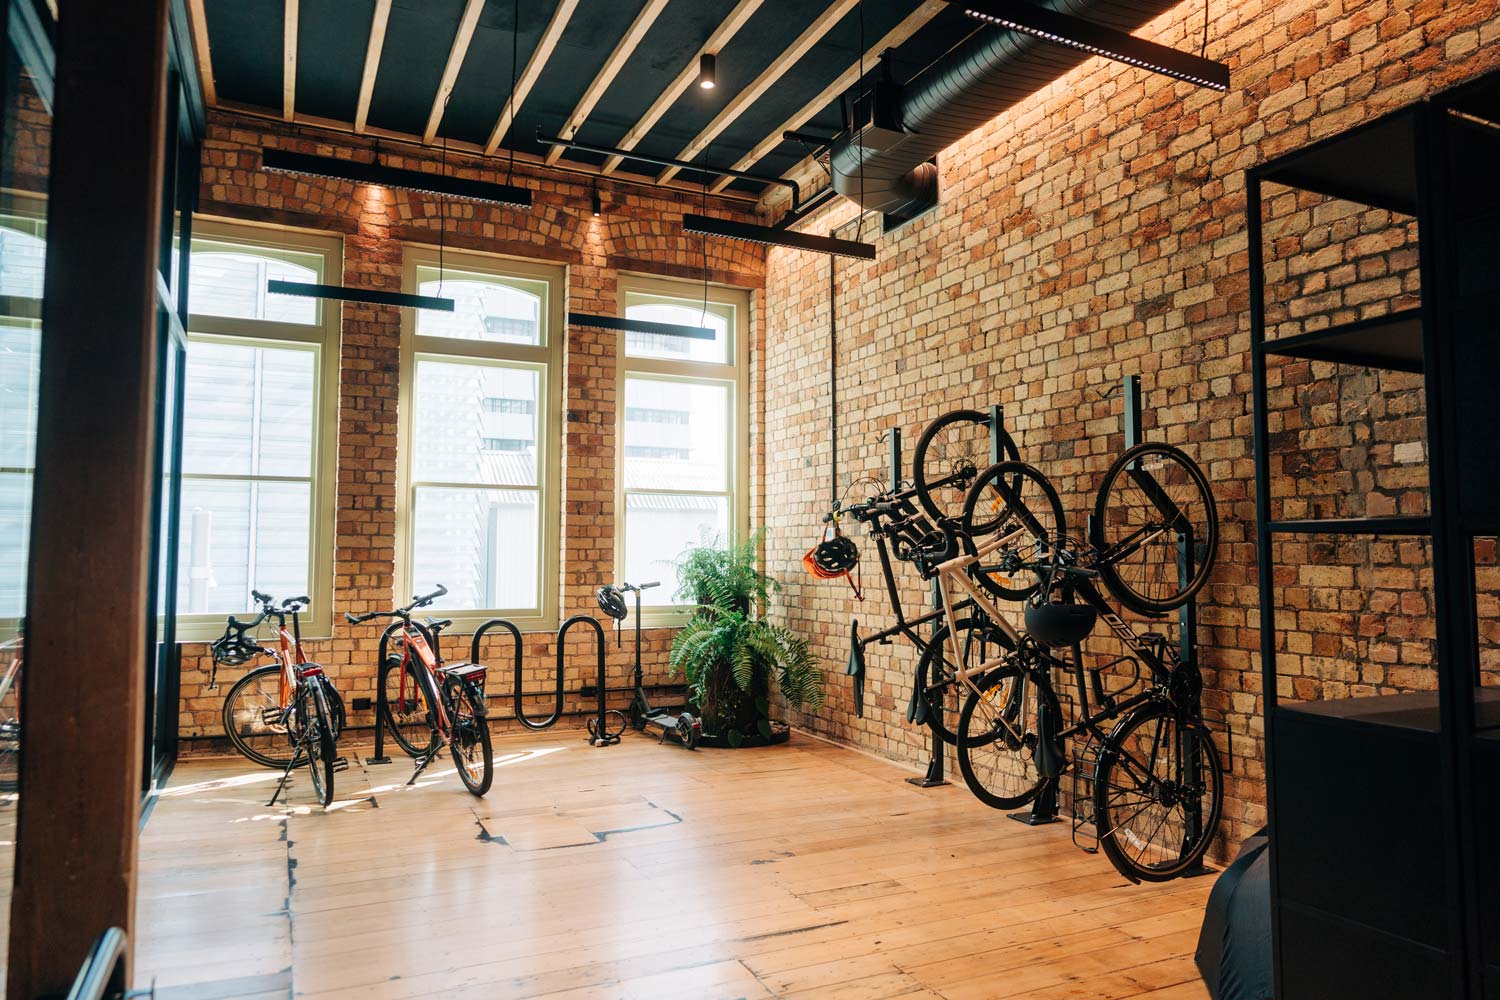
Arup’s new Auckland office, located in the historic Britomart precinct, is a living, sustainable workplace, targeting Living Building Challenge certification. The fit-out promotes occupant wellbeing through carefully vetted, non-toxic materials, extensive use of recycled and salvaged products, energy and water efficiency, and biophilic design that incorporates native plants and natural materials like ponga logs, kauri timber and river stones. Designed to use at least 35% less energy and 30% less water than a typical office, the project achieved a 99% construction waste diversion rate and offset the embodied carbon of its materials. The workplace is a living expression of Arup’s values and deep connection to Māori culture, shaped through co-creation with Ngāti Whātua Ōrākei and cultural advisors at Te Manu Taupua, resulting in a space that fosters a sense of belonging and shared purpose.
KEY STATS
- Location: Auckland, Aotearoa New Zealand
- Owner: Arup
- Typology: Interior
- LBC Version: 4.0
Arup Brisbane
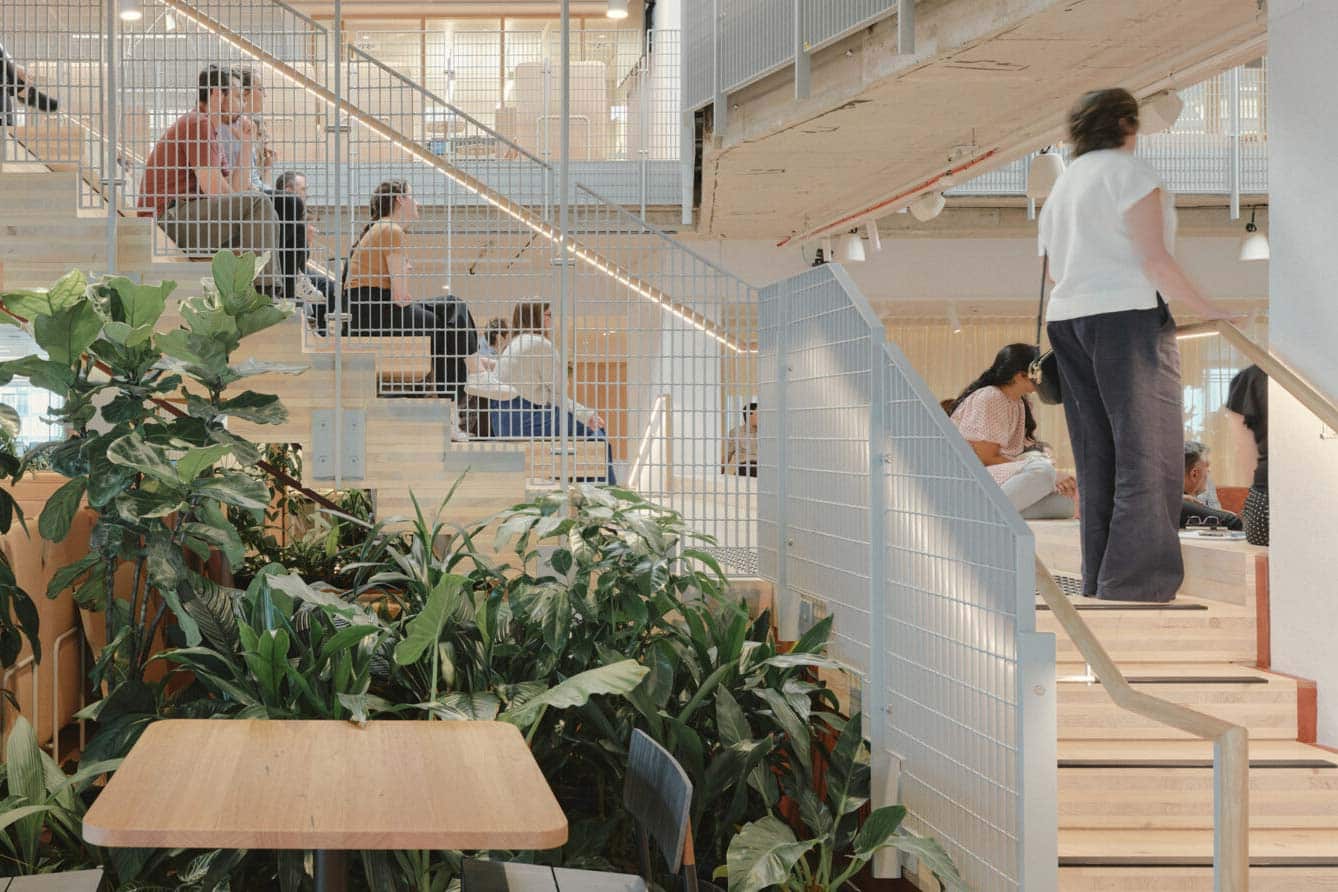
Arup’s new Brisbane workplace is an ambitious three-level fit-out in the CBD, aiming to achieve Living Building Challenge certification. Designed in collaboration with Hassell, Five Mile Radius, Blaklash and Buildcorp, the workspace reuses over 100 salvaged materials–including ripple iron, pine cores, green granite and invasive camphor laurel from the site. Biophilia is woven through the interior, with abundant greenery and a central meeting place reminiscent of the original creek on the site. Blaklash reimagined the space as an extension of the cultural landscape, where every element from wayfinding to furniture speaks to Country, while the open, expansive layout creates opportunities for gatherings, dialogue and collaboration.
KEY STATS
- Location: Brisbane, QLD, Australia
- Owner: Arup
- Typology: Interior
- LBC Version: 4.0
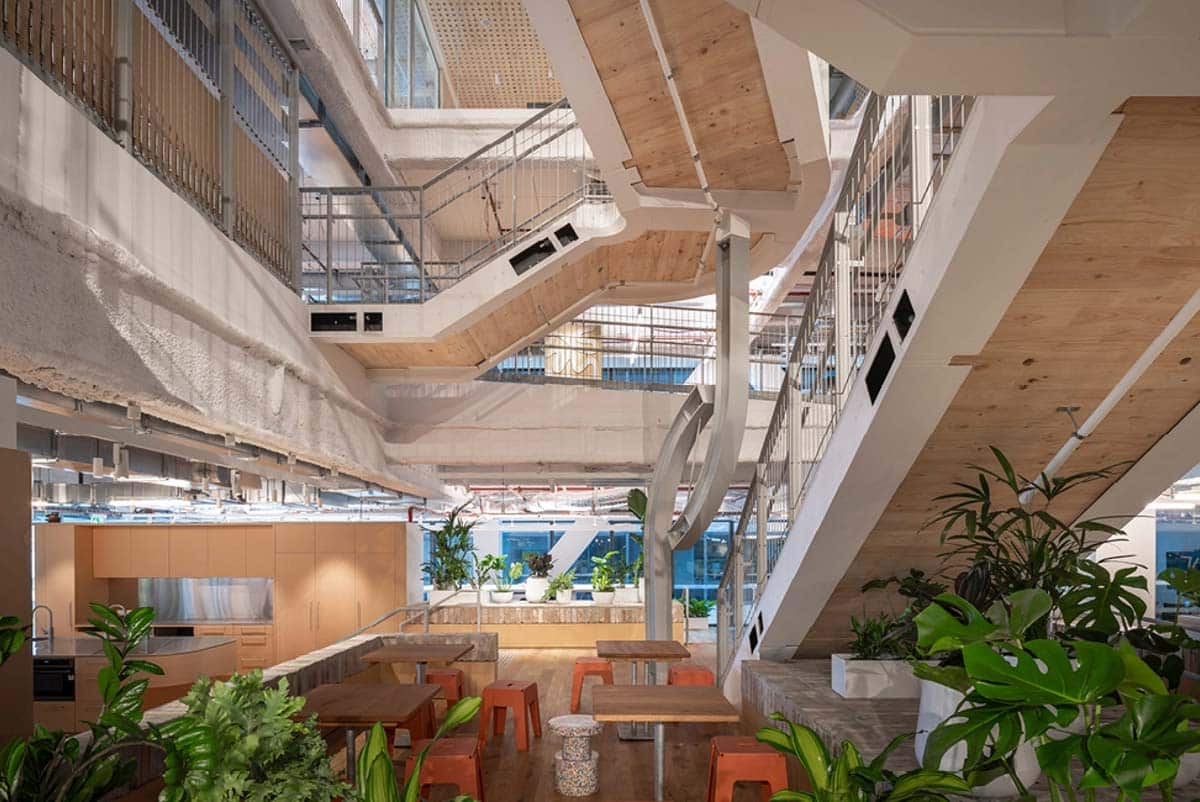
Arup Perth
Arup’s Perth workplace, located in the mezzanine of the city’s iconic Reserve Bank Building, is a warm and welcoming space designed to meet the rigorous demands of the Living Building Challenge. Developed in partnership with Walter Brooke, SHAPE Australia and specialist sub-contractors, the fit-out champions regenerative design through innovative use of materials and building systems. Salvaged timbers, marble offcuts, vintage furniture, and repurposed glass contribute to a low-carbon, circular interior. Mechanical fastenings have replaced harmful adhesives to eliminate Red List chemicals, while smart strategies have reduced water use by 30% and energy use by 35% compared to standard offices. Continuous air quality monitoring and low-toxicity materials further enhance occupant wellbeing. Crucially, the team forged stronger relationships with suppliers to navigate the LBC’s Materials Petal, demonstrating the value of transparency and collaboration in reshaping how buildings are made.
KEY STATS
- Location: Perth, WA, Australia
- Owner: Arup
- Typology: Interior
- LBC Version: 4.0
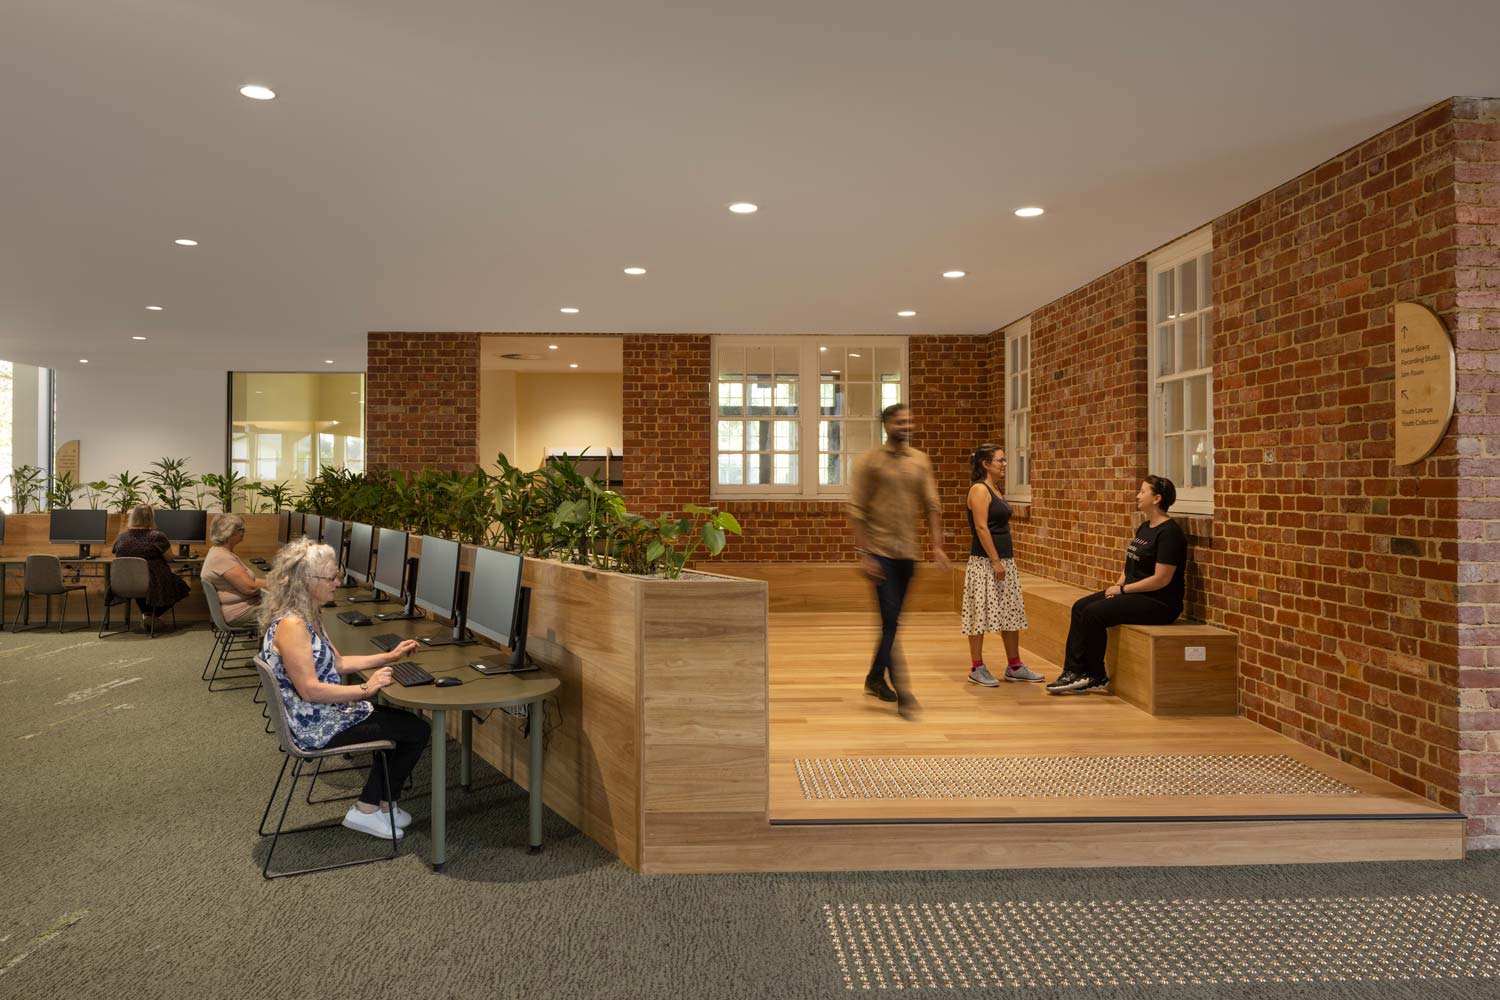
Glenroy Community Hub
The Glenroy Community Hub sets a national precedent as the first community building in Australia to achieve Passive House Certification while targeting Living Building Challenge Petal Certification and Zero Energy Certification. These rigorous benchmarks support not only environmental performance, but also high-comfort, low-toxicity spaces that prioritise the health and wellbeing of users. Opened in May 2022, the Hub offers the City of Moreland community a nature-connected, welcoming place to learn, grow, and connect. Anchored by a new contemporary library, the hub brings together early years education, maternal and community health services, neighbourhood learning and childcare, framing the facility as a vital social connector.
KEY STATS
- Location: Wurundjeri Country, Glenroy, VIC
- Owner: Moreland City Council
- Typology: Community
- Site Area: 4,432m²
- LBC Version: 3.1
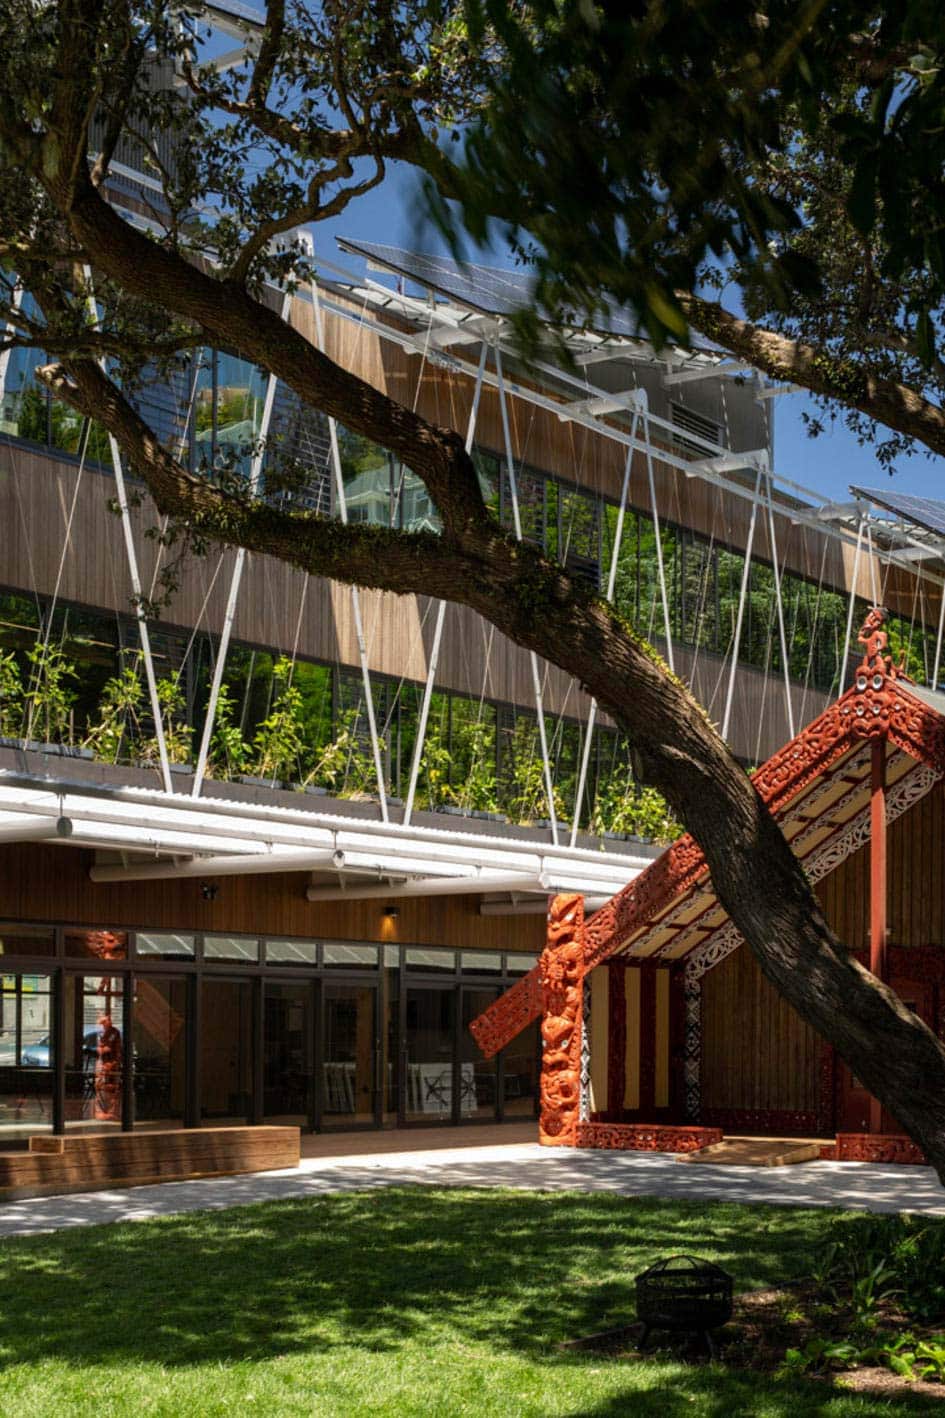
Ngā Mokopuna
Ngā Mokopuna is a marae-based tertiary education facility at Te Herenga Waka, Victoria University of Wellington. This project reflects a deep commitment to regenerative practice and is rooted in the principles of manaakitanga and kaitiakitanga—acting with greater care for people and the natural world. The three-storey, 3,000m² mass timber building encourages occupants’ interaction with the internal environment through biophilic design and connection to nature through natural light and ventilation. Housing a wharekai, teaching and seminar rooms, doctoral research spaces, and the School of Māori Studies, the building is powered by 481 rooftop solar panels, and operates solely on rainwater. Ngā Mokopuna is ultimately about making more conscious regenerative choices for the environment that will leave a legacy of learning, research, and opportunity for generations to come.
KEY STATS
- Location: Kelburn Parade, Wellington, Aotearoa New Zealand
- Owner: Victoria University of Wellington
- Typology: Education
- Site Area: 2984m²
- LBC Version: 4.0
WELL and Greenstar Crosswalks
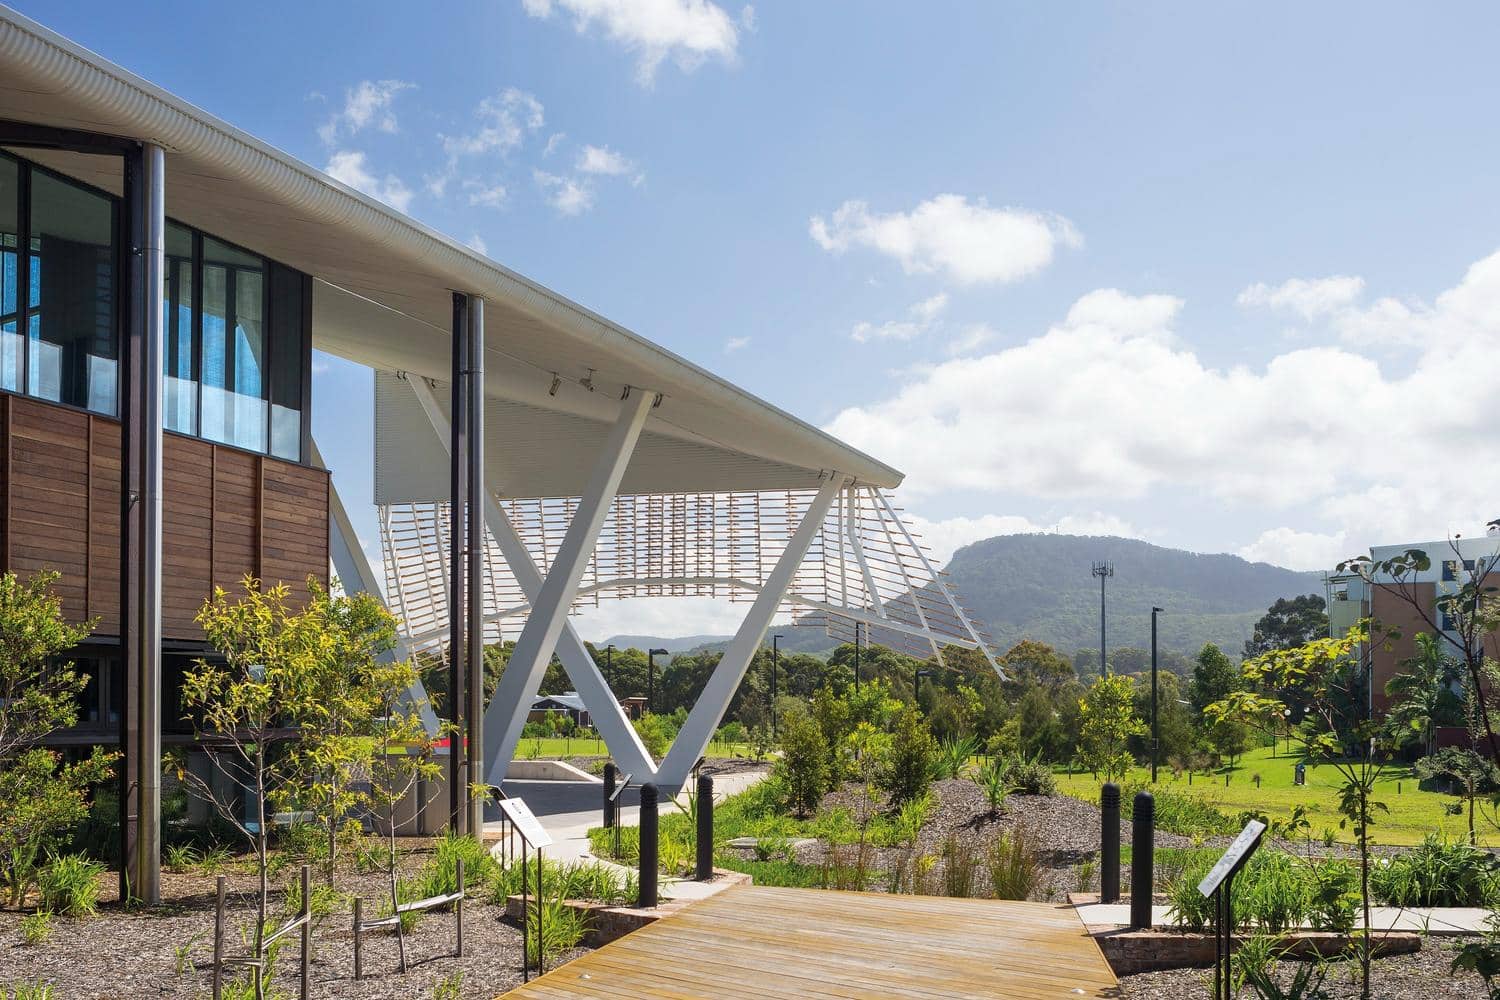
In April 2017, a crosswalk document between the Living Building Challenge 3.1 and Green Star – Design & As Built was released to streamline certification efforts. The crosswalk aims to simplify the process for new buildings pursuing both Living Building Challenge certification and Green Star – Design & As Built rating.
Projects also pursuing the WELL Building Standard™ can now refer to an additional crosswalk to align efforts and reduce duplication across frameworks. For the latest guidance and support, please contact us.
